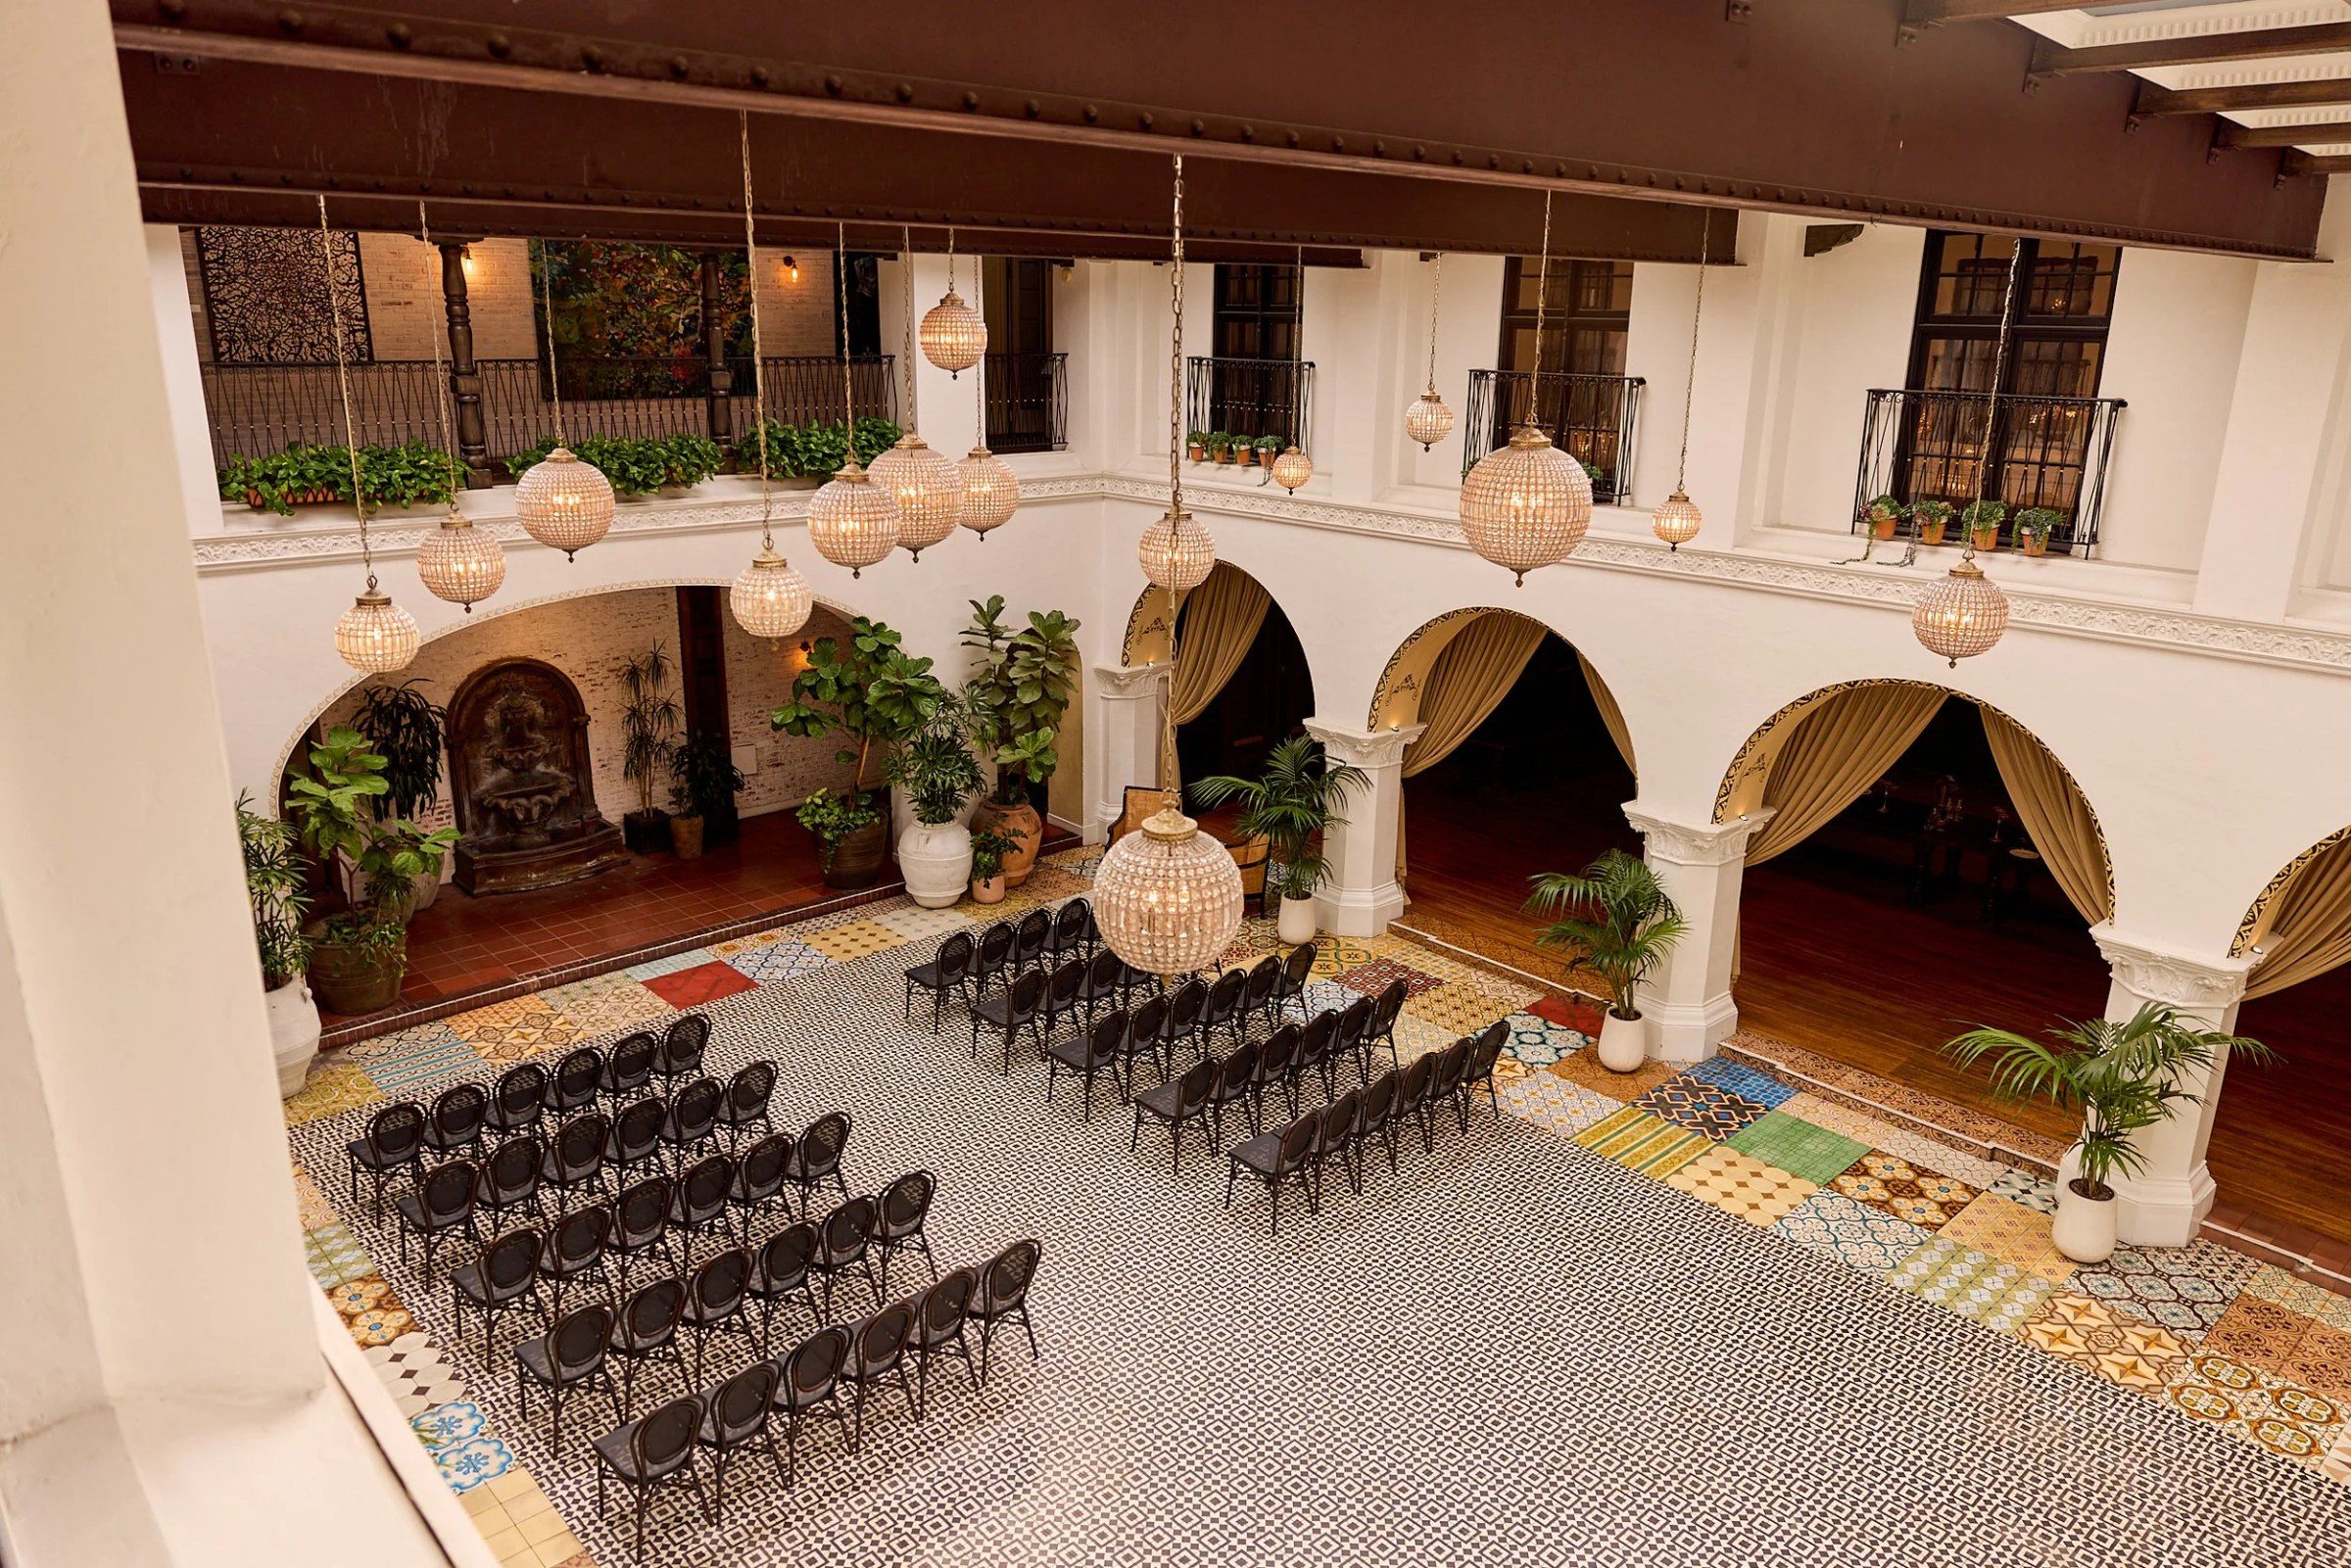
A private airport hangar that can accommodate both filming and large-scale events.
we have your clearance
A private airport hangar that can accommodate both filming and large scale events
82,000 SF total event footprint
Two hangars: 180’ x 120’ each
Interior clear height: 32’
Exterior ridge height: 42’
Combined hangars: 360’ x 120’
Outdoor activation space available
Additional tented area up to 140’ x 75’ (with approval)
Per hangar: 3,500 standing, 2,333 reception
Both hangars combined: 7,000 standing, 4,666 reception
Hangars + Outdoor: 14,000 standing, 9,332 reception
(All capacities subject to Fire Marshal approval.)
500 lbs per square foot (interior and exterior)
No built-in heating or cooling
Radiant ceiling heaters planned / pending
Client-provided power required
Very limited house power available for load-in / load-out
Basic WiFi up to 100mb
Additional bandwidth must be brought in by client
24/7 access possible (with approval)
Non-union venue
No labor included
No loading dock (lift gate trucks recommended)
Functioning airport — FAA restrictions apply
No structures above 42’ roof height