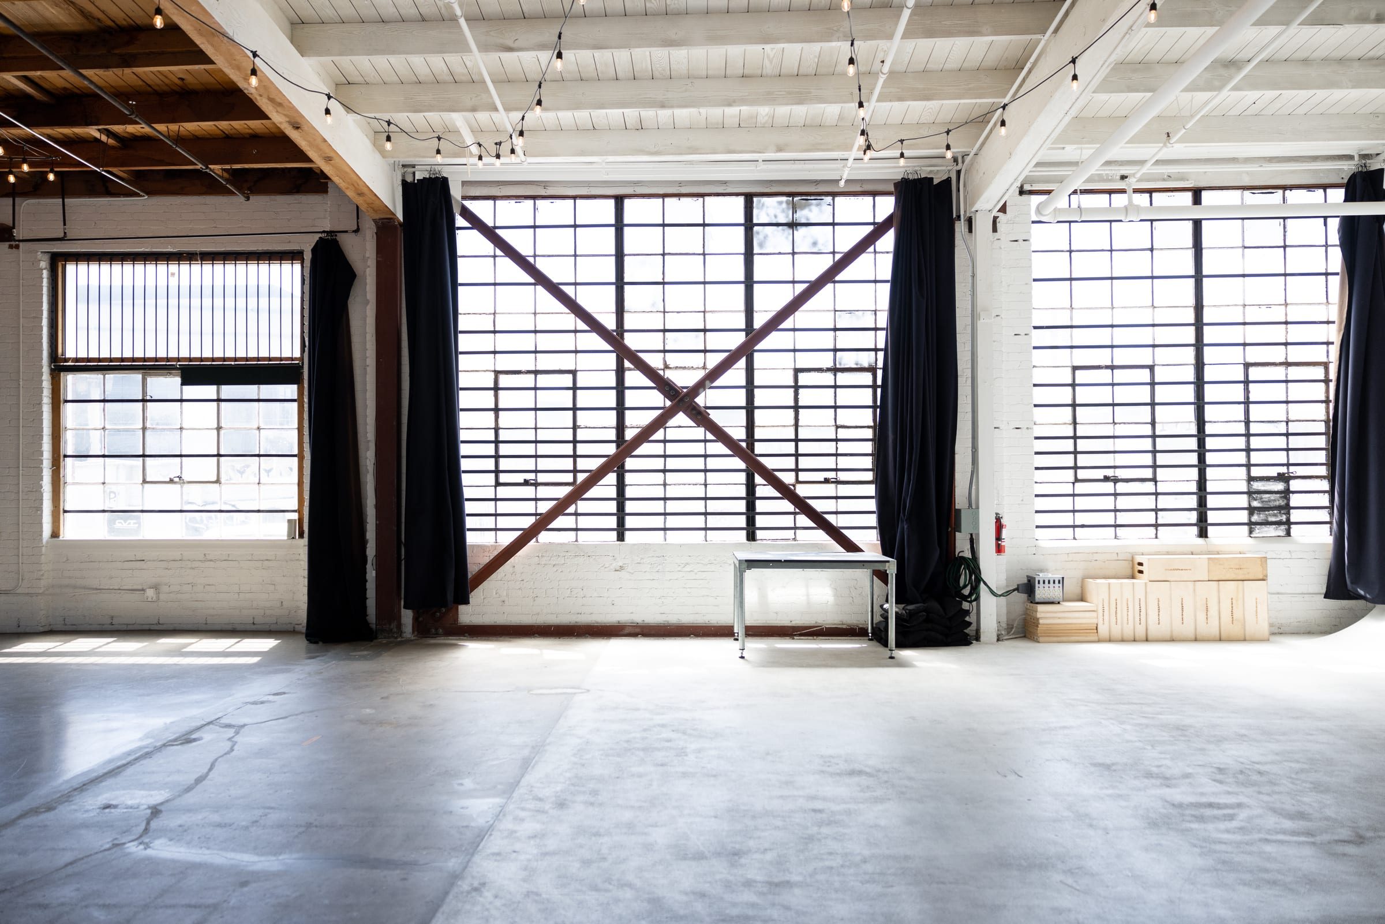
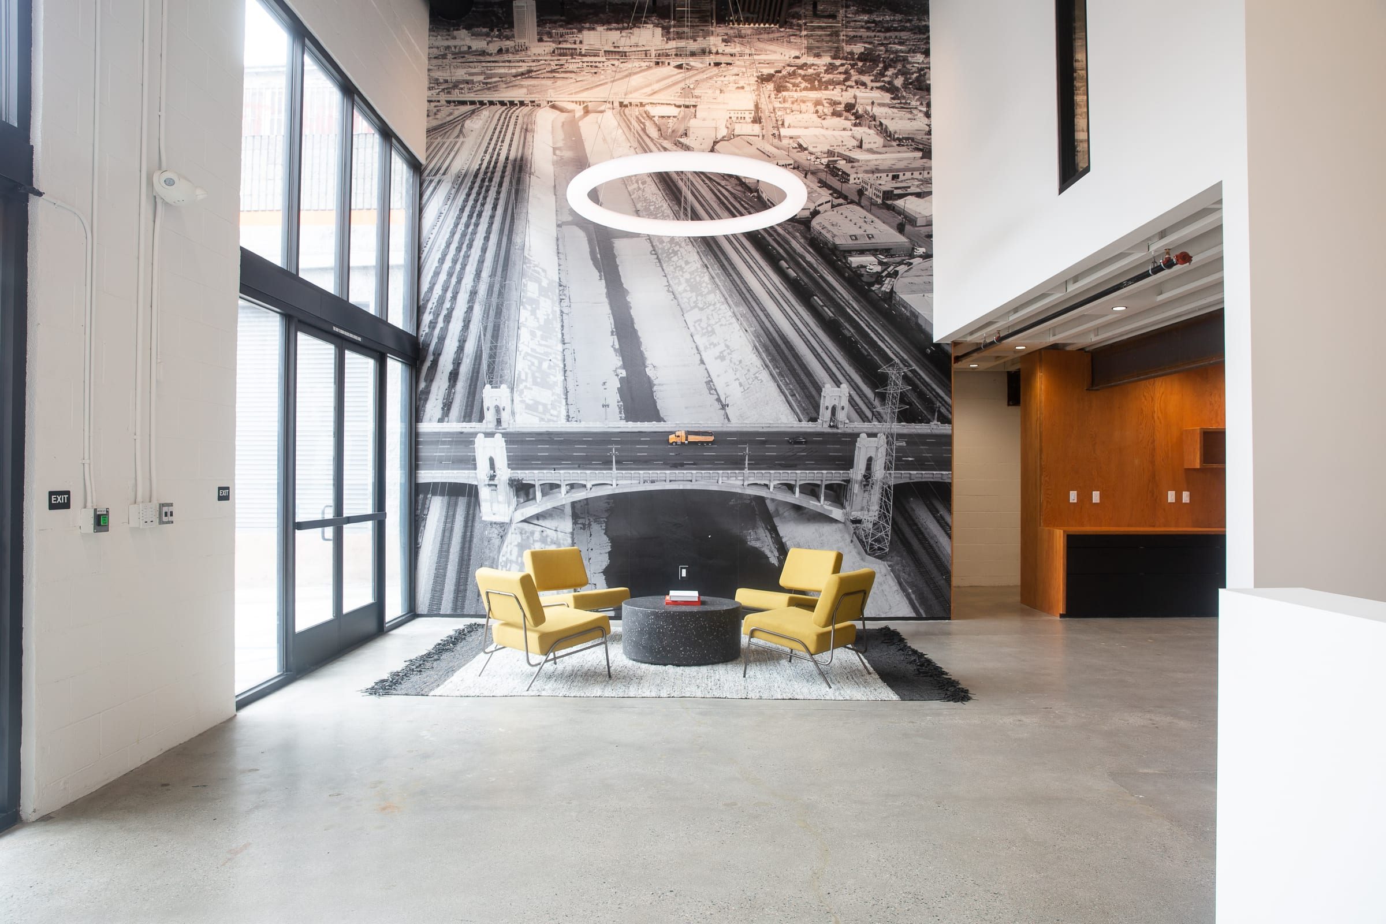
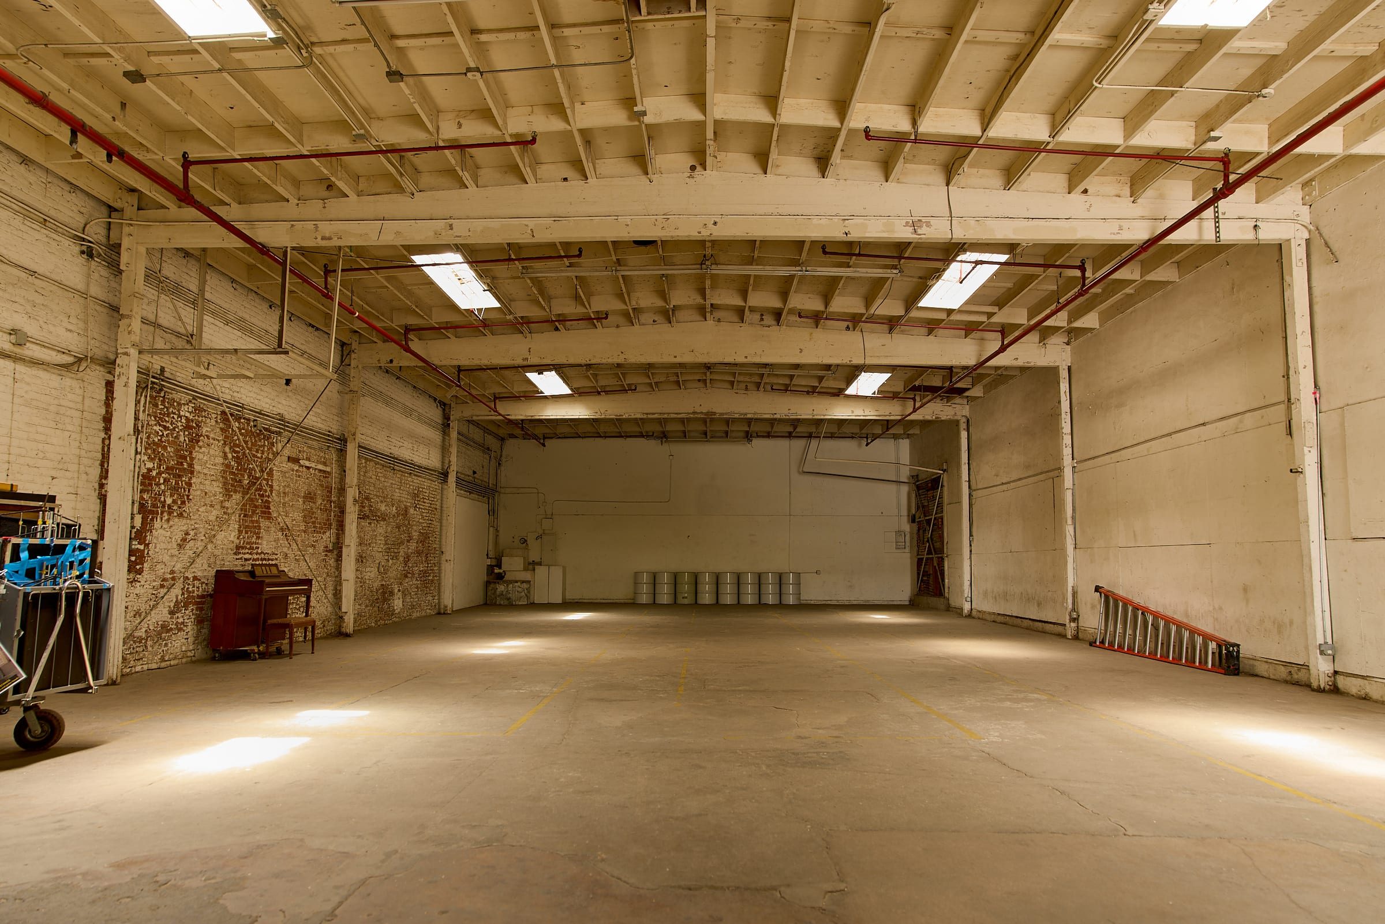
A premium creative campus with multiple sound stages, a private cinema, boardroom, café and hospitality lounge.
what a babe
A premium creative campus spanning approximately 55,000 square feet of versatile indoor and outdoor environments. The property features multiple sound stages with comprehensive support infrastructure, a private screening room (75+ capacity), executive meeting spaces, and a full-service café and hospitality lounge. Designed for seamless transformation between productions, brand activations, and elevated events.
Main Stage Nearly 12,000 square feet with soaring ceilings and industrial-polished floors - built for maximum creative flexibility and large-scale productions.
Private Cinema Luxury screening experience with premium seating, professional-grade projection, and immersive sound design. Adjacent hospitality space available for receptions.
Hospitality Lounge Contemporary design with full bar service - specialty coffee during day hours, craft cocktails for evening events.
Executive Boardroom Seats 18-20 in refined setting with integrated AV technology.
Support Amenities
Commercial production kitchen
Specialty coffee service
Luxury bath amenities throughout
Multiple green rooms and production offices
Dedicated parking
A flexible production facility offering 40,000+ square feet across three sound stages and extensive support infrastructure. Ideal for productions requiring multiple stage configurations with robust hair/makeup, wardrobe, and green room capabilities.
Stage A Approximately 4,500 sq ft with exposed industrial character, brick accents, and vaulted ceilings.
Stage B Intimate stage with full cyc wall, 20' ceilings, grid infrastructure, private facilities, and kitchenette.
Stage C Primary stage at 5,500+ sq ft featuring cyc wall, 21' ceiling heights, whisper-quiet HVAC, and full grid system.
Support Amenities
Designer bath products throughout
Multiple green rooms and production offices
Dedicated parking