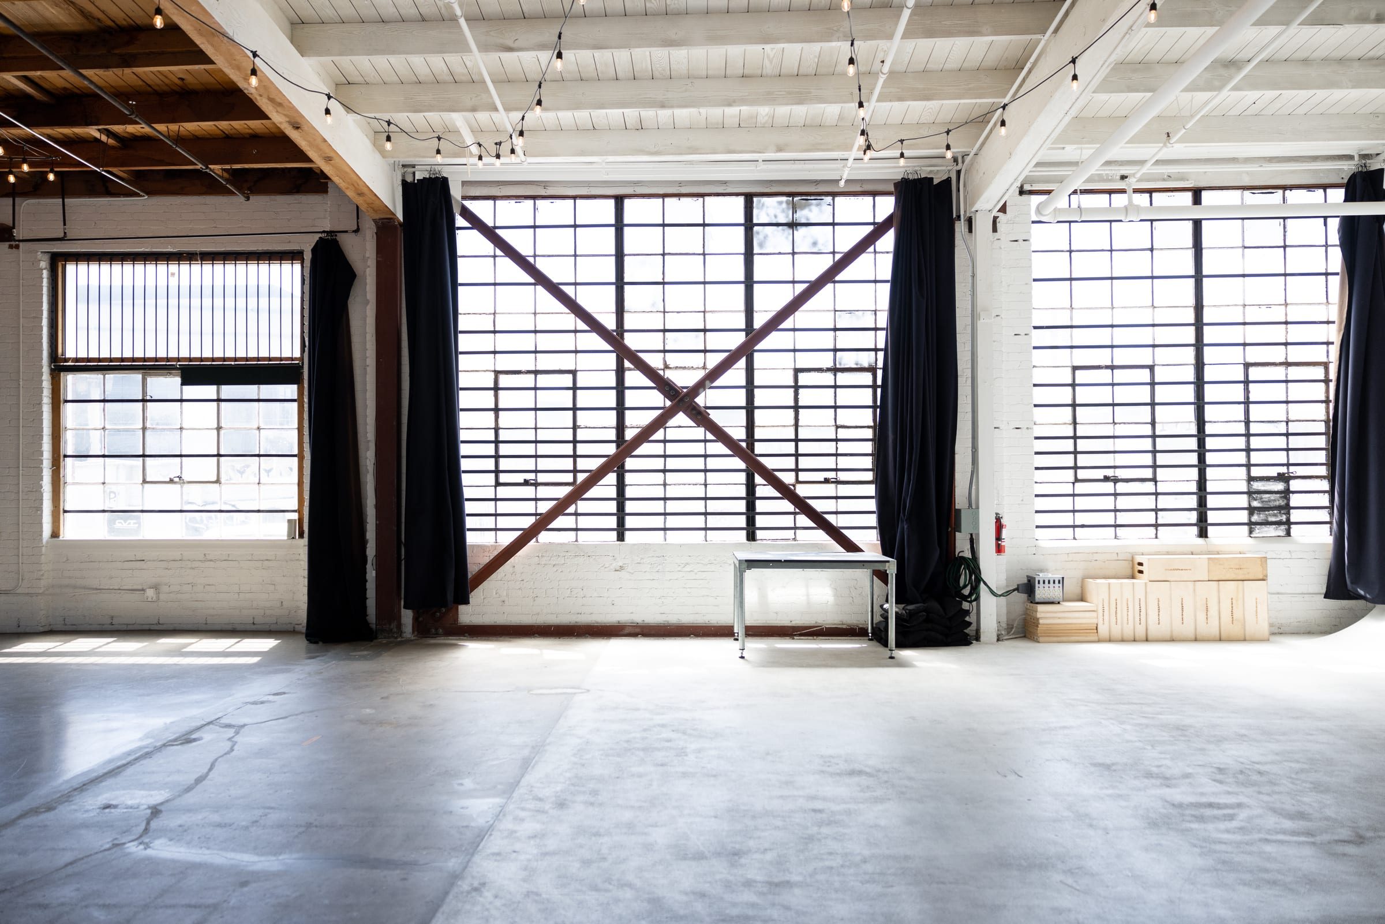
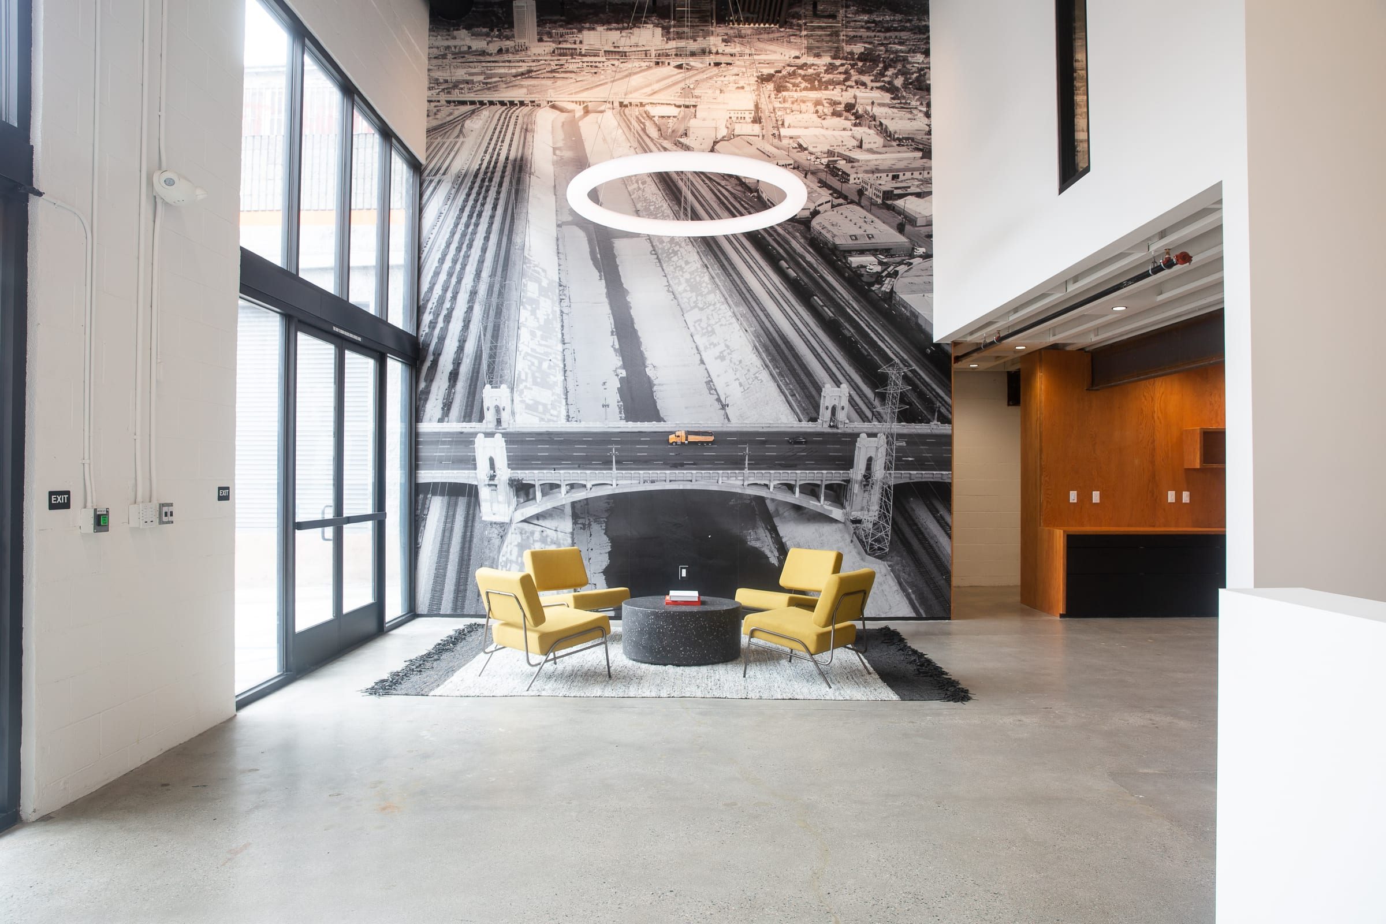
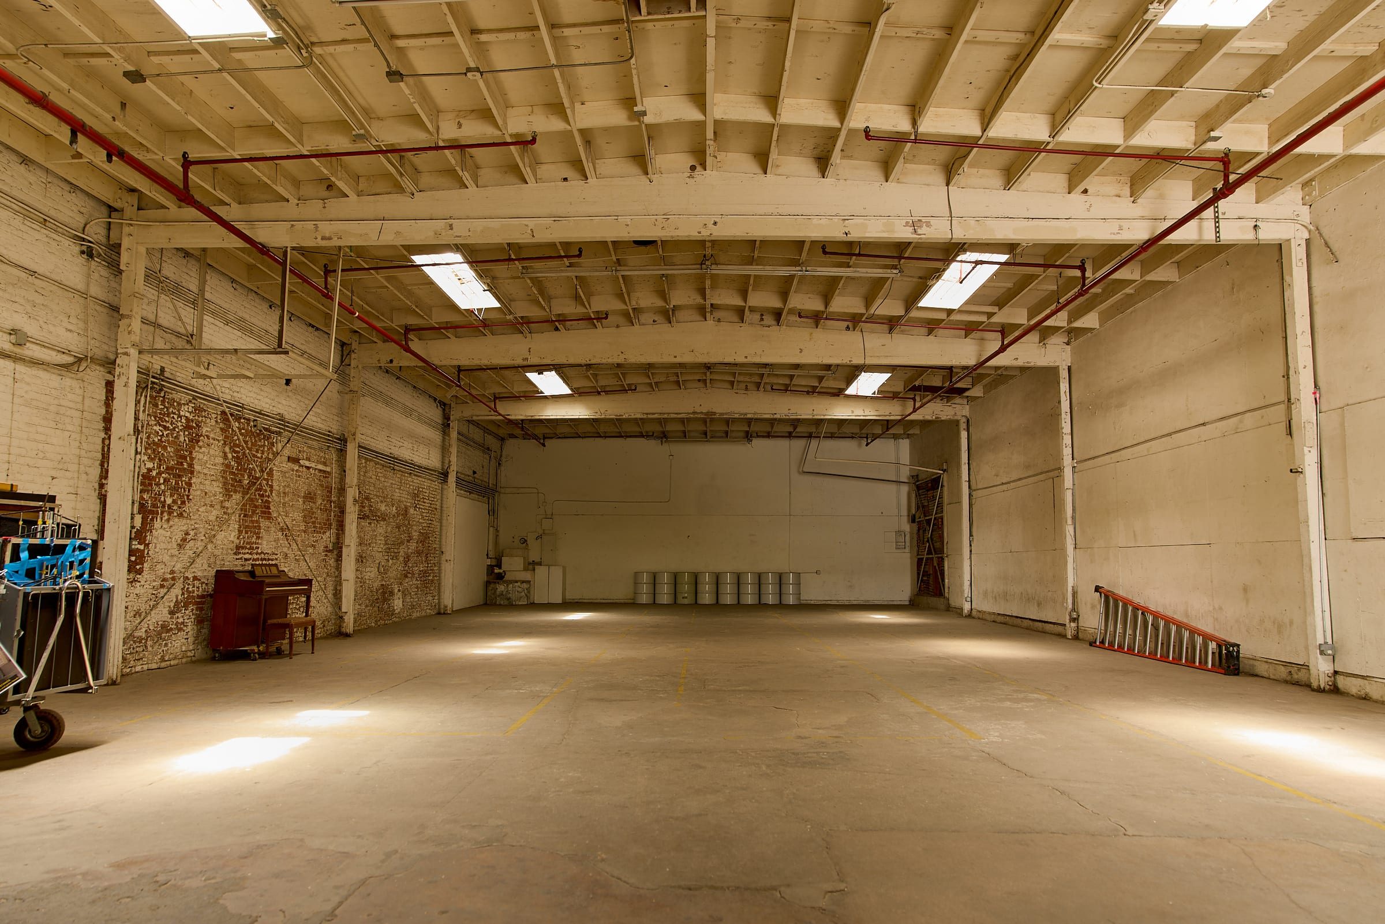
A fully renovated production and event campus with two stages, a penthouse rooftop and parking on a 7-acre lot.
spread out, stay awhile.
Fully renovated production and event campus
Stage West
20,253 SF (wall-to-wall)
17,464 SF (beam-to-beam)
158’ L x 129’ W (wall-to-wall)
42’ floor-to-ceiling
32’ floor-to-beam
30’ floor-to-truss
20’ x 20’ acoustic stage door
Stage East
19,939 SF (wall-to-wall)
17,464 SF (beam-to-beam)
158’ L x 127’ W (wall-to-wall)
42’ floor-to-ceiling
33’ floor-to-beam
30’ floor-to-truss
20’ x 20’ acoustic stage door
7,500 amp electrical supply
(2) 800A, 3-phase company switches
(2) 400A, 3-phase company switches
Fixed ladder truss grid (80’ x 80’)
115,000 lbs distributed overhead rigging capacity
140 tons cooling per stage
Full WiFi coverage campus-wide
1GB upload / 1GB download
On-stage Ethernet with 10GB backbone
Concrete floors
Variable load capacity
7-acre secured campus
300–500 on-site parking spaces
Penthouse Rooftop
63’ x 30’
13’ ceiling height
Rooftop views
Indoor / outdoor areas
Misc Space
Cyc Wall
Multiple Rooms for Back of House Support Areas and or Offices